<-- style PDP --> 10 Brookbank Crescent, Pelham - Detached for sale for $775,000
  • new
  • for sale

10 Brookbank Crescent

Pelham, Ontario, L0S 1E2 - Fonthill

$775,000

  • Neighbourhood

    Fonthill

  • Major Intersection

    Spruceside Cres & Pelham St

  • Listed Since: 14 day(s)

  • Last update: 13 day(s) ago

Overview

  • Property Type

    Detached, Backsplit 4

  • Bedrooms

    3

  • Bathrooms

    2

  • Basement

    Finished + Full

  • Kitchen

    1

  • Total Parking

    5 (1 Attached Garage)

  • Lot Size

    50.01x120 (Feet)

  • Taxes

    $5,308.00 (2026)

  • Type

    Freehold

Property Description

Property description for 10 Brookbank Crescent, Pelham

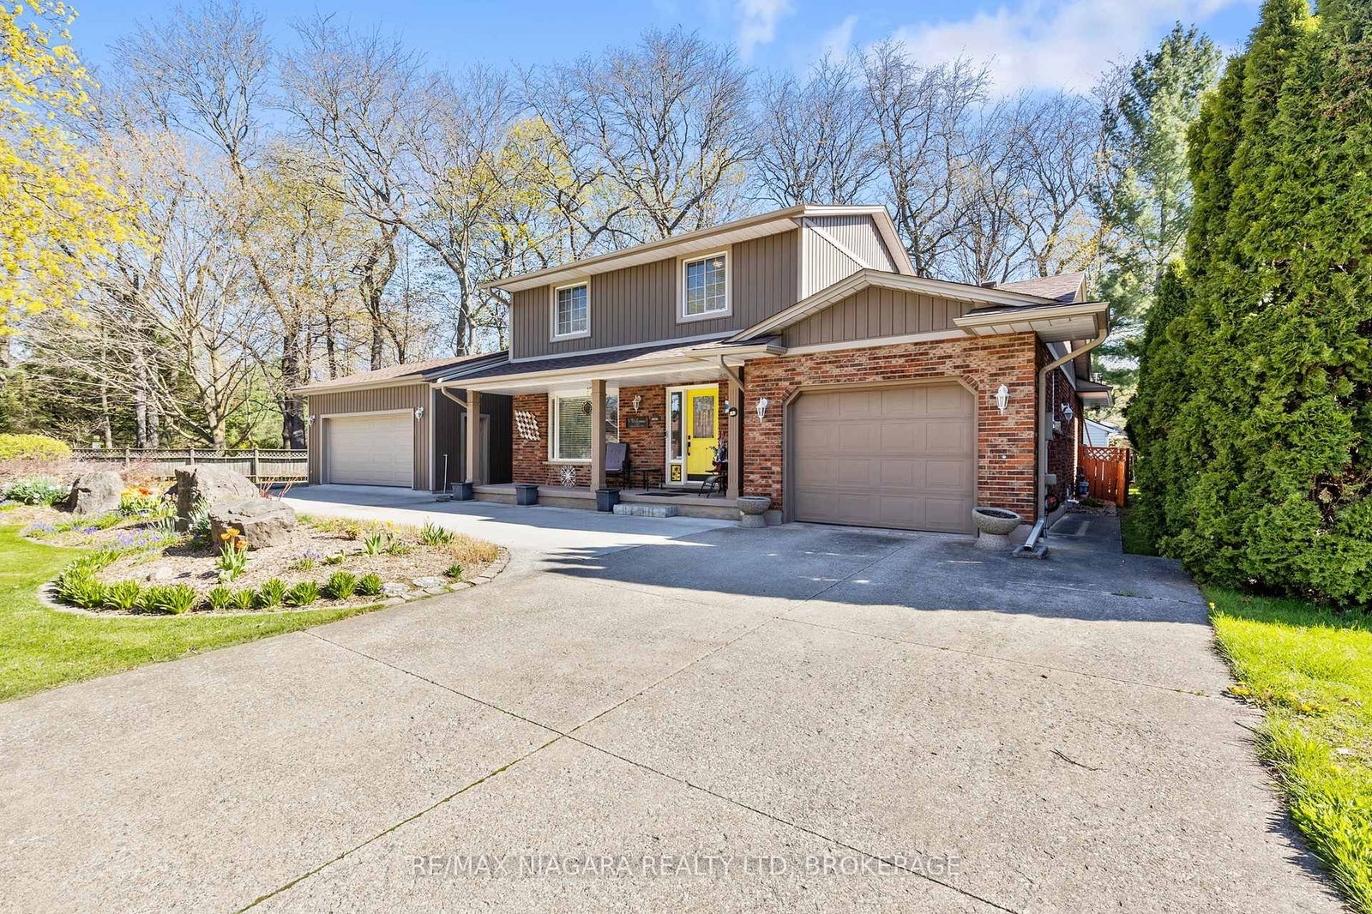
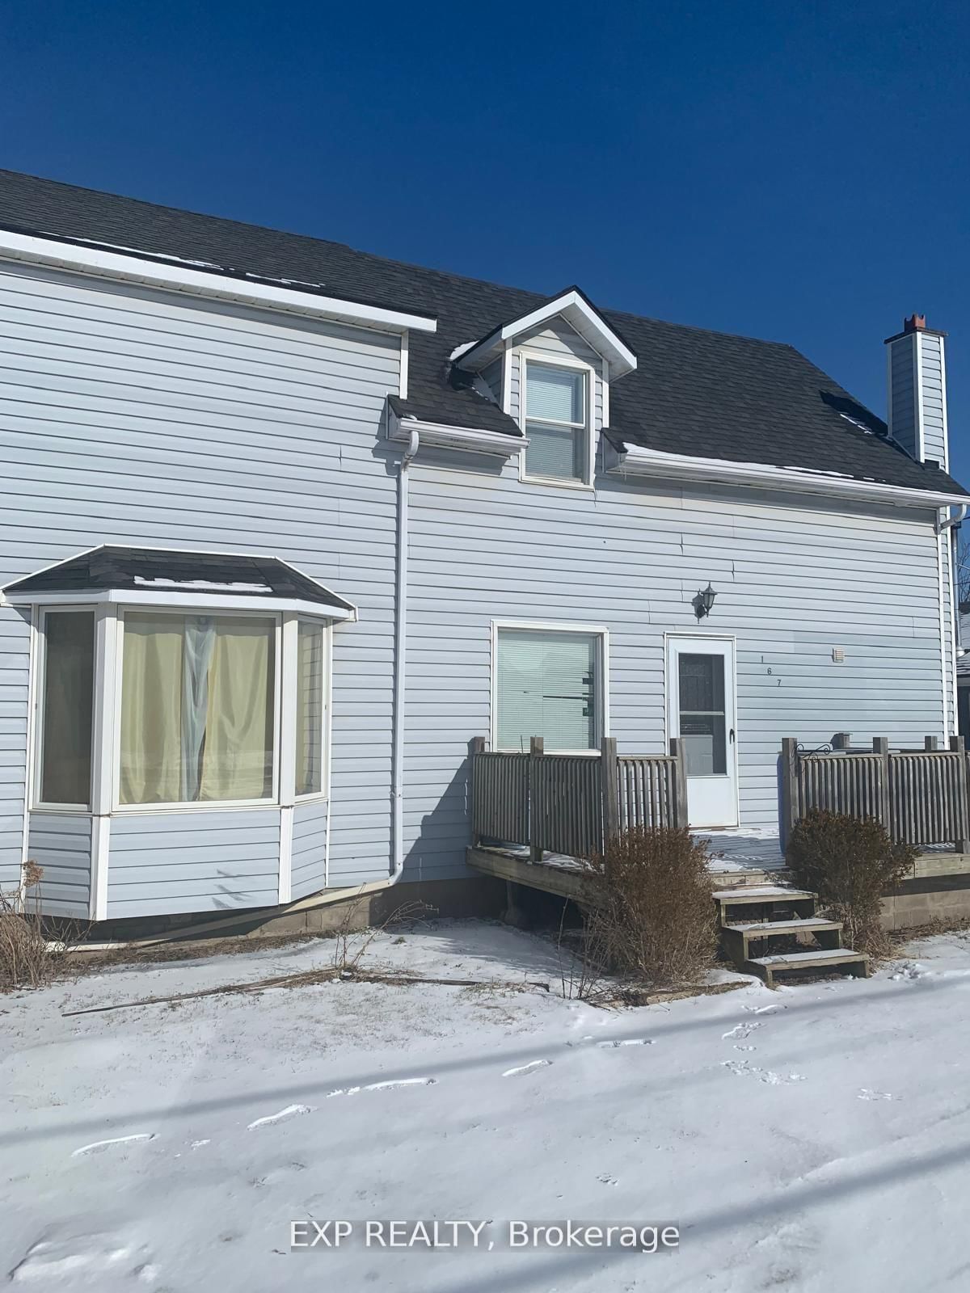
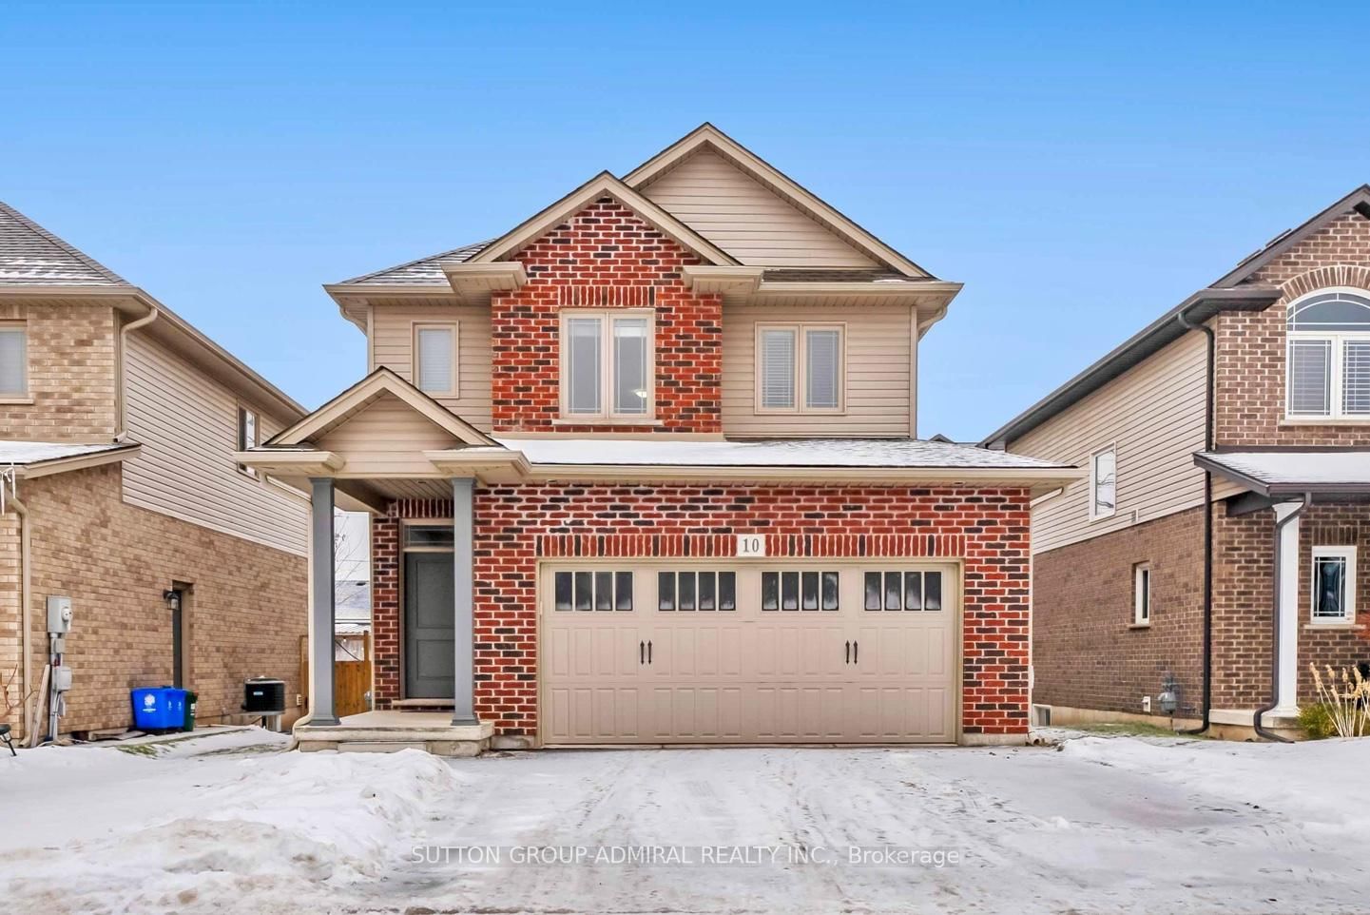
Some homes impress you the moment you walk in. The best ones make you want to stay. Welcome to 10 Brookbank Crescent. Perfectly positioned on a quiet Fonthill crescent backing directly onto Woodstream Park, this beautifully updated backsplit offers something that's becoming increasingly difficult to find-privacy, thoughtful renovations, and a setting that feels worlds away from the everyday. Inside, every improvement has been made with the next chapter in mind. The kitchen has been completely reimagined, the bathrooms refreshed, the basement transformed into functional living space, and the long list of mechanical updates means your weekends can be spent enjoying your home instead of working on it. From the newer roof and skylights to updated windows, patio door and central air, the heavy lifting has already been done. The real showstopper, however, isn't found on a spec sheet. It's the sunroom. Bathed in natural light and warmed by a gas fireplace, it's the kind of space that becomes part reading room, part morning coffee spot, part Friday night retreat. Open the door, step onto the deck, and your backyard transitions seamlessly into mature trees and Woodstream Park beyond. No rear neighbours. No feeling boxed in. Just space, privacy and a backdrop that changes beautifully with every season. Homes are easy to renovate. A setting like this is nearly impossible to recreate.If you've been waiting for a home that feels established, cared for and ready for whatever comes next, you've just found it.

Listed by EXP REALTY

  • MLS #

    X13608002

  • Sq. Ft

    1100-1500

  • Sq. Ft. Source

    MLS

  • Lot Irregularities

    n/a

  • Year Built

    Available Upon Request

  • Pool

    None

  • Drive

    Pvt Double

  • Garage

    Attached, 1 spaces

  • Total Parking

    5

  • Family Room

    Y

  • Den

    Y

  • Exterior

    Brick

  • Fireplace

    Y

  • Roof

    Asphalt Shingle

  • Foundation

    Poured Concrete

  • Elevator

    N

  • Water View

    n/a

  • Laundry Level

    Lower

  • Heat

    Forced Air

  • A/C

    Central Air

  • Water

    Municipal

  • Water Supply

    n/a

  • Sewers

    Sewers

  • Central Vac

    N

  • Br

    3.82 x 3.55 ft Upper level

  • Br

    3.47 x 3.14 ft Upper level

  • Br

    3.17 x 3.14 ft Upper level

  • Living

    2.68 x 3.44 ft Main level

  • Kitchen

    3.14 x 5.4 ft Main level

  • Dining

    2.6 x 3.44 ft Main level

  • Sunroom

    6.0 x 4.41 ft Main level

  • Family

    7.0 x 7.27 ft Sub-Bsmt level

  • Rec

    4.08 x 5.25 ft Bsmt level

  • Laundry

    4.2 x 3.0 ft Bsmt level

  • MLS #

    X13608002

  • Sq. Ft

    1100-1500

  • Sq. Ft. Source

    MLS

  • Lot Irregularities

    n/a

  • Year Built

    Available Upon Request

  • Pool

    None

  • Drive

    Pvt Double

  • Garage

    Attached, 1 spaces

  • Total Parking

    5

  • Family Room

    Y

  • Den

    Y

  • Exterior

    Brick

  • Fireplace

    Y

  • Roof

    Asphalt Shingle

  • Foundation

    Poured Concrete

  • Elevator

    N

  • Water View

    n/a

  • Laundry Level

    Lower

  • Heat

    Forced Air

  • A/C

    Central Air

  • Water

    Municipal

  • Water Supply

    n/a

  • Sewers

    Sewers

  • Central Vac

    N

  • Br

    3.82 x 3.55 ft Upper level

  • Br

    3.47 x 3.14 ft Upper level

  • Br

    3.17 x 3.14 ft Upper level

  • Living

    2.68 x 3.44 ft Main level

  • Kitchen

    3.14 x 5.4 ft Main level

  • Dining

    2.6 x 3.44 ft Main level

  • Sunroom

    6.0 x 4.41 ft Main level

  • Family

    7.0 x 7.27 ft Sub-Bsmt level

  • Rec

    4.08 x 5.25 ft Bsmt level

  • Laundry

    4.2 x 3.0 ft Bsmt level

Thinking of Selling?

Find Out Your Home’s Value in Today’s Market!

No Email or Signup is required to view your home estimate.

estimate your home value

Contact Manoj Kukreja

Sales Representative,
Century 21 People’s Choice Realty Inc.,
Brokerage
(647) 576 - 2100

Manoj profile avatar

Inventory Graph

10 9 8 7 6 5 4 3 2 1 0 5 Months of inventory SELLER'S Market BALANCED Market BUYER'S Market

Mortgage Calculator

This data is for informational purposes only.

Mortgage Payment per month

Principal Amount

Interest

Total Payable

Amortization

Amortization

Closing Cost Calculator

This data is for informational purposes only.

Closing Cost Total for this property

Total Cash flow for purchasing this property

Down Payment(%)*
Additional information

Provincial Land Transfer Tax

Ontario Land Transfer Tax Rebate

Toronto Land Transfer Tax

Toronto Land Transfer Tax Rebate

PST on CMHC Insurance Premium

Lawyer Fees

$2,825

Government Registration Fee's

$164

Title Insurance

Closing Cost Total

Total Cash flow for purchasing this property

Provincial Land Transfer Tax

Ontario Land Transfer Tax Rebate

Toronto Land Transfer Tax

Toronto Land Transfer Tax Rebate

PST on CMHC Insurance Premium

Lawyer Fees

$2,825

Government Registarion Fee's

$164

Title Insurance

Down Payment(%)*

* A down payment of less than 20% is permitted only for first-time home buyers purchasing their principal residence. The minimum down payment required is 5% for the portion of the purchase price up to $500,000, and 10% for the portion between $500,000 and $1,500,000. For properties priced over $1,500,000, a minimum down payment of 20% is required.

Thinking of Selling?

Find Out Your Home’s Value in Today’s Market!

No Email or Signup is required to view your home estimate.

estimate your home value

Contact Manoj Kukreja

Sales Representative, Century 21 People’s Choice Realty Inc., Brokerage
(647) 576 - 2100

Manoj profile avatar

Recent Sold Listings in Fonthill, Pelham

Popular Cities